

The old man and the sea restaurant

Branding the VMware offices
Creating the Parachut office
An office that feels like home. A place where all employees can enjoy the warmth of living room, combined with the comfort of an office.
About the project
CLIENT

YEAR
2021
SPACE
200 m2
The team from Advise SAS Bulgaria / Parachut approached us with a unique request for their office space. After the onset of the pandemic, they wanted a workspace that is comfortable and inviting and feels like home.
They had a clear vision of a cozy, welcoming office space that would help to create a sense of calm and relaxation for their team.
However, the project was not without its challenges. The global supply chain crisis brought on by the pandemic had created significant obstacles in the sourcing of materials and furnishings. We had to work on a tight budget but still desired the best results possible.
We created a workspace that exceeded expectations. We were able to implement cost-effective solutions that allowed us to stay within budget while still achieving the desired aesthetic.
The result was a warm and inviting workspace that reflects the company's brand and provides a comfortable and relaxing environment for its employees.
Interior design
Fit out and furnishing
Equipment & decor
Concept
We've created the initial style based on the Advise tech and Parachut brands. Our goal was to bring comfort and functionality to the space as well as delight to the people who will use it.
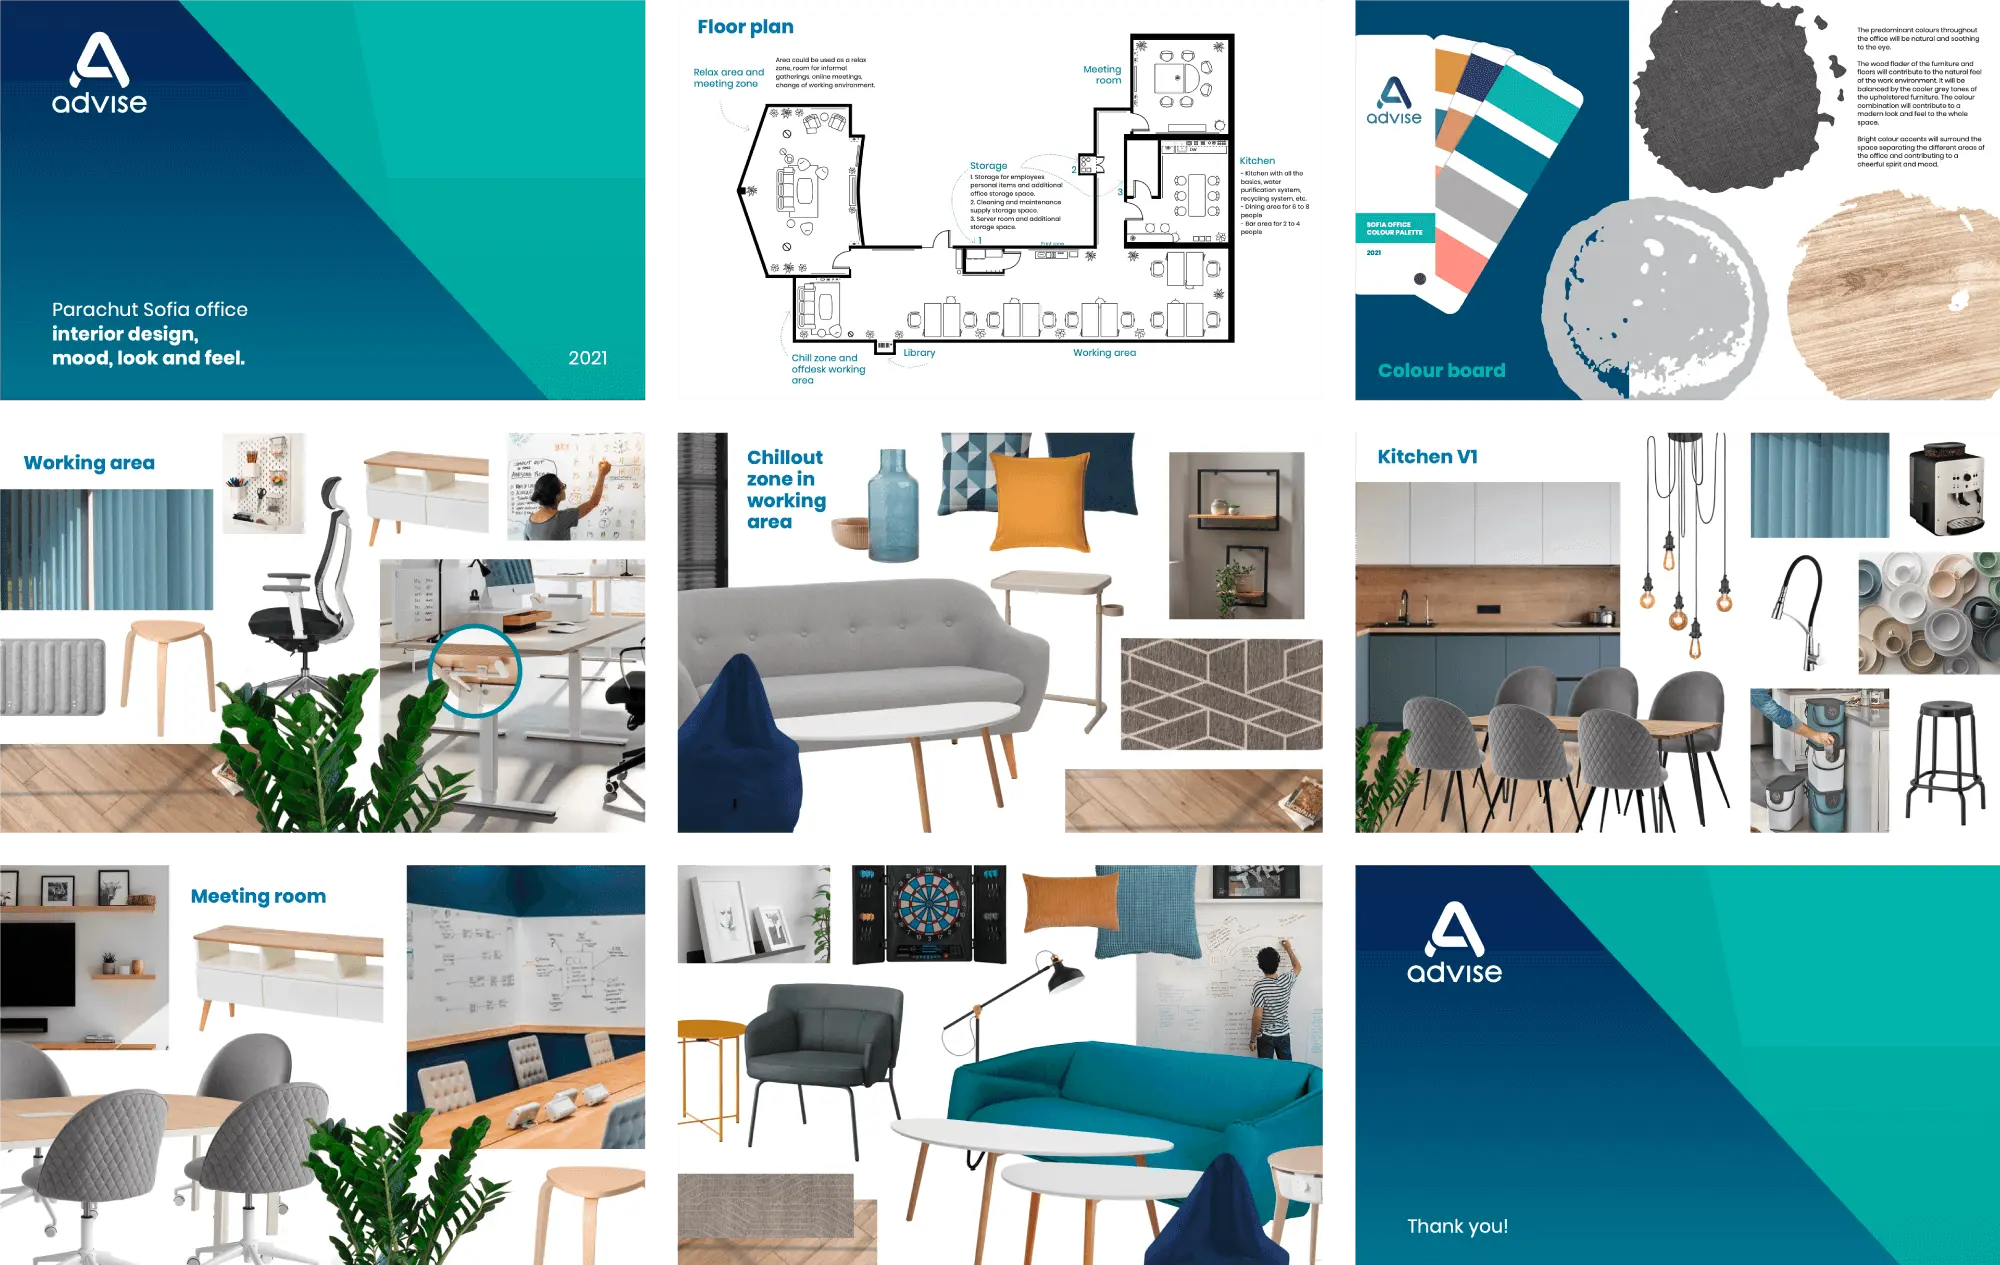
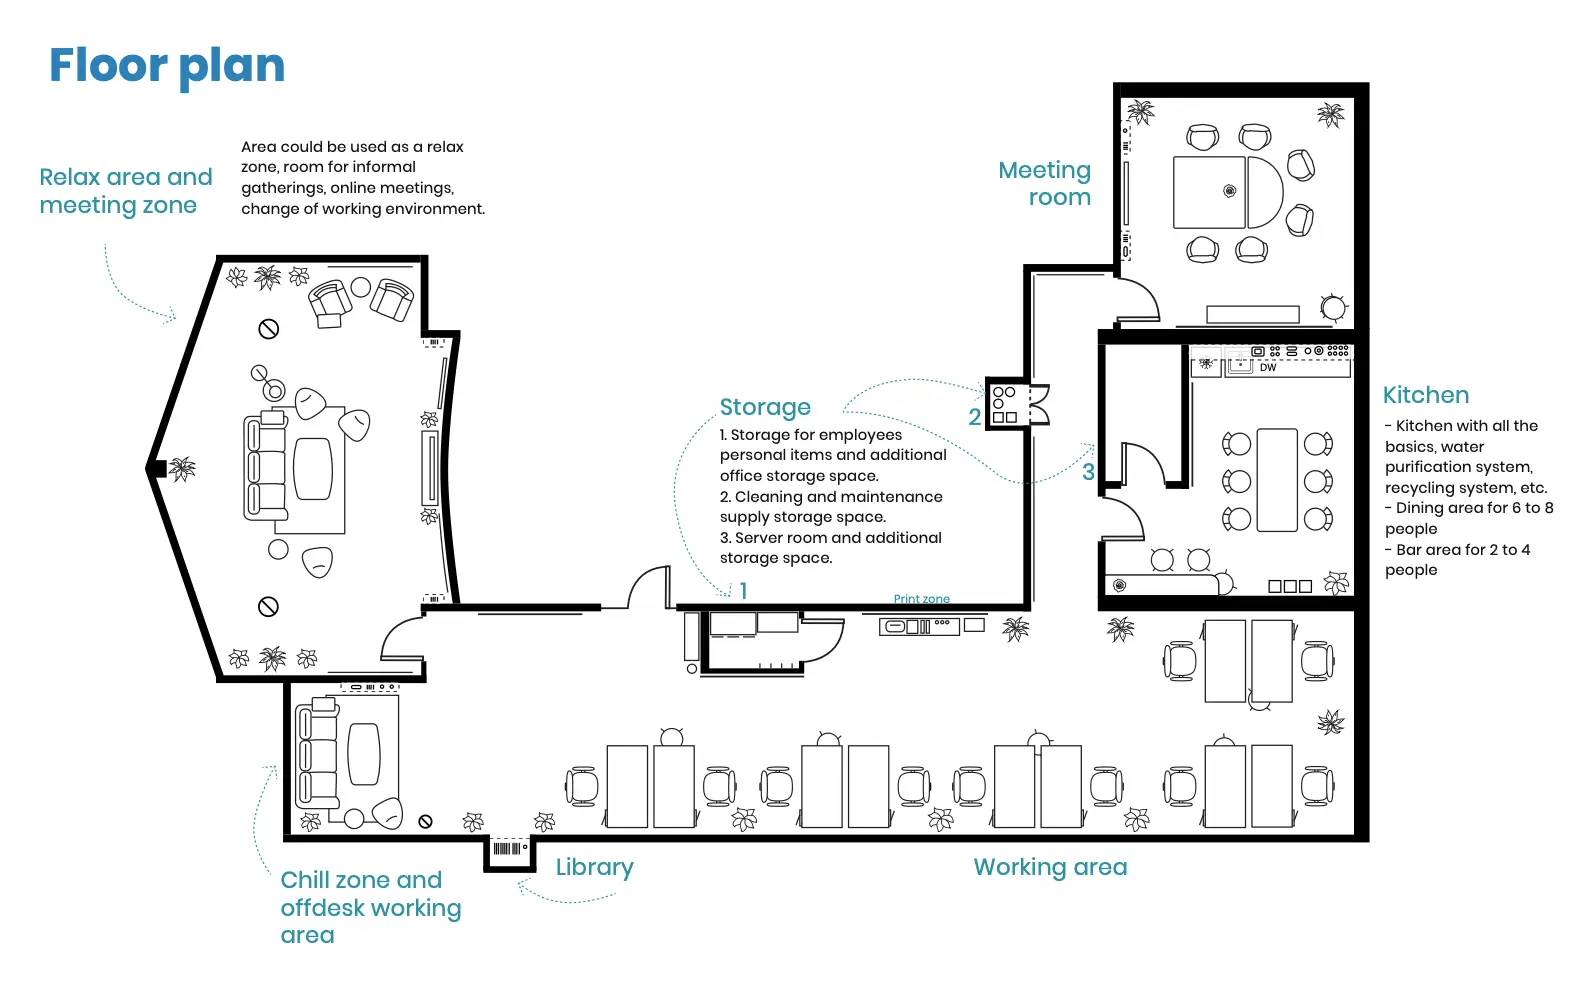
Our careful planning ensured fast and frictionless implementation. By the end of the project, no significant changes were needed in terms of layout.
Working area
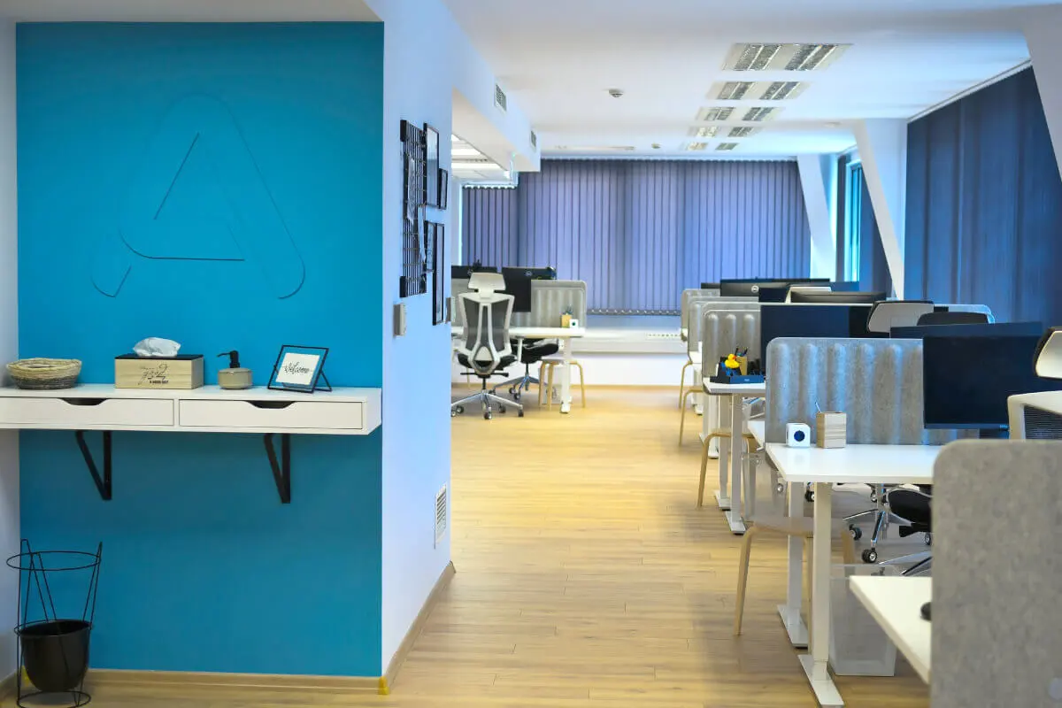
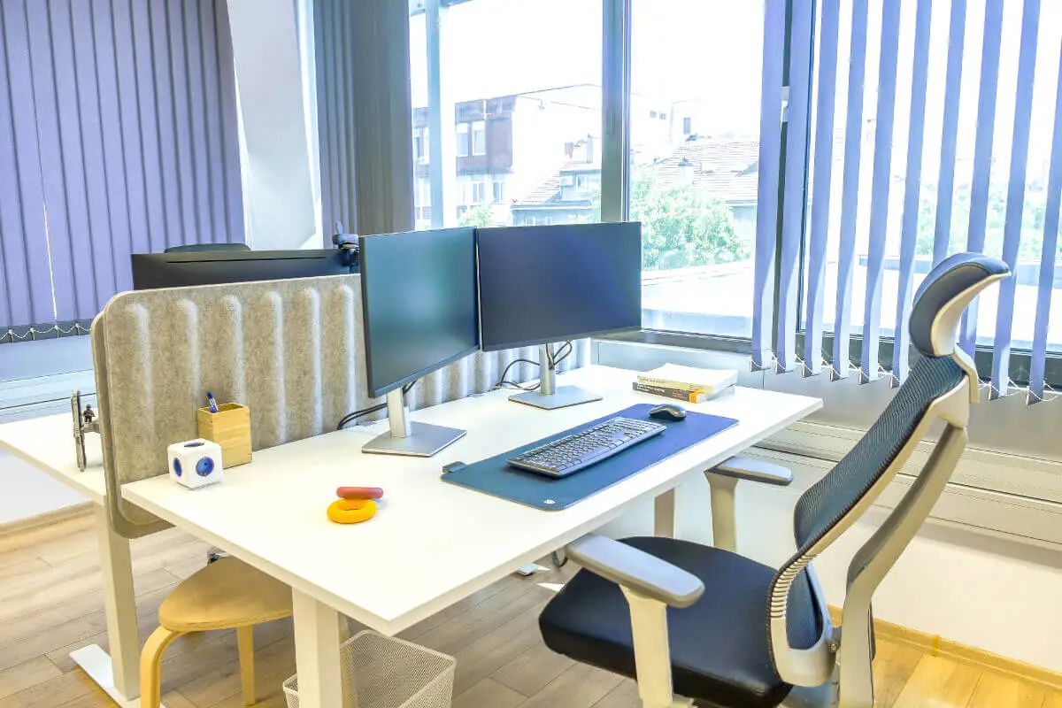
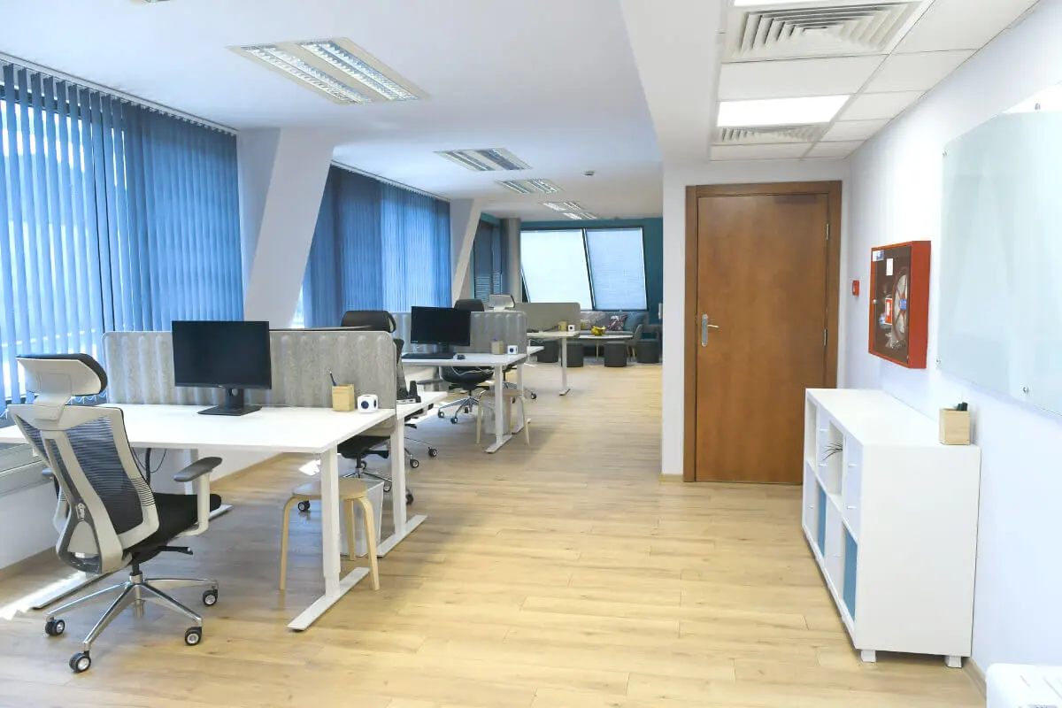
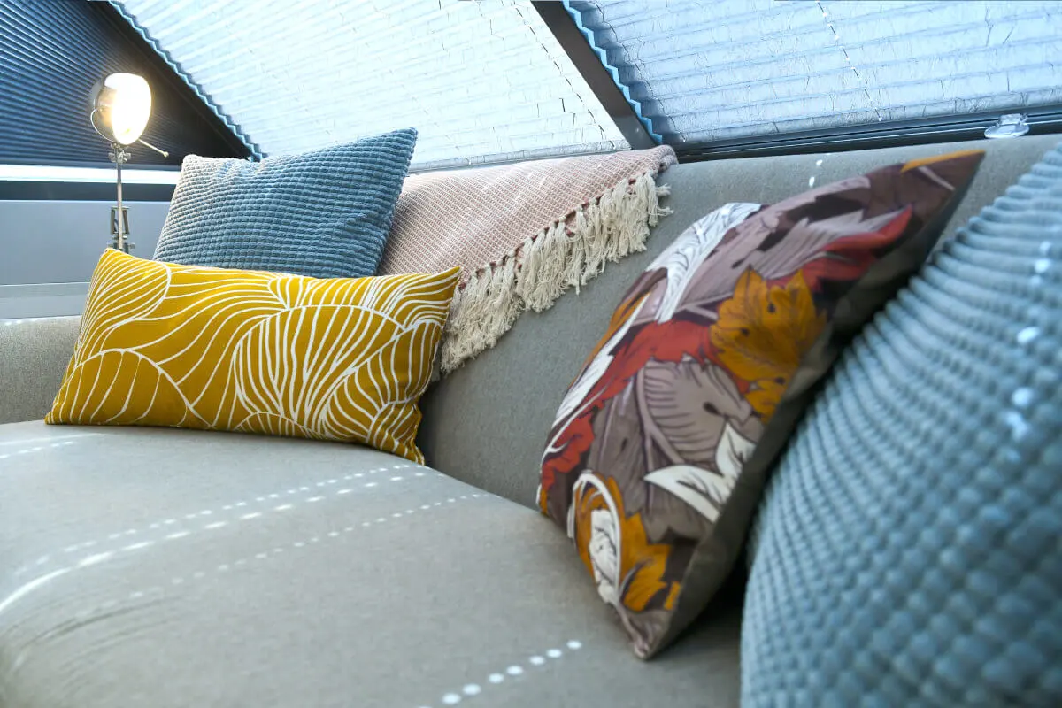
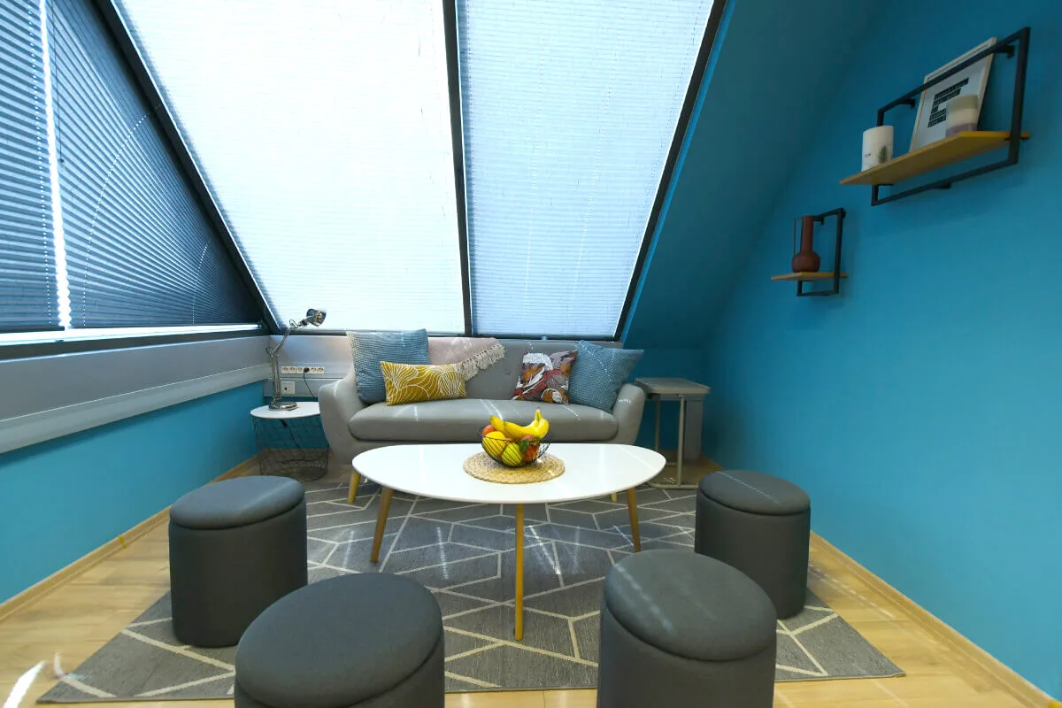
The design of the working area was focused on productivity and collaboration. A minimalist approach to the space is what helped us achieve that. Some of the key elements for this space are
- Standing desks for healthier environment
- Custom, branded whiteboards
- Additional stools by each desk
- Cable management system for less clutter
- Chill zone for when the desk gets boring
Relax zone
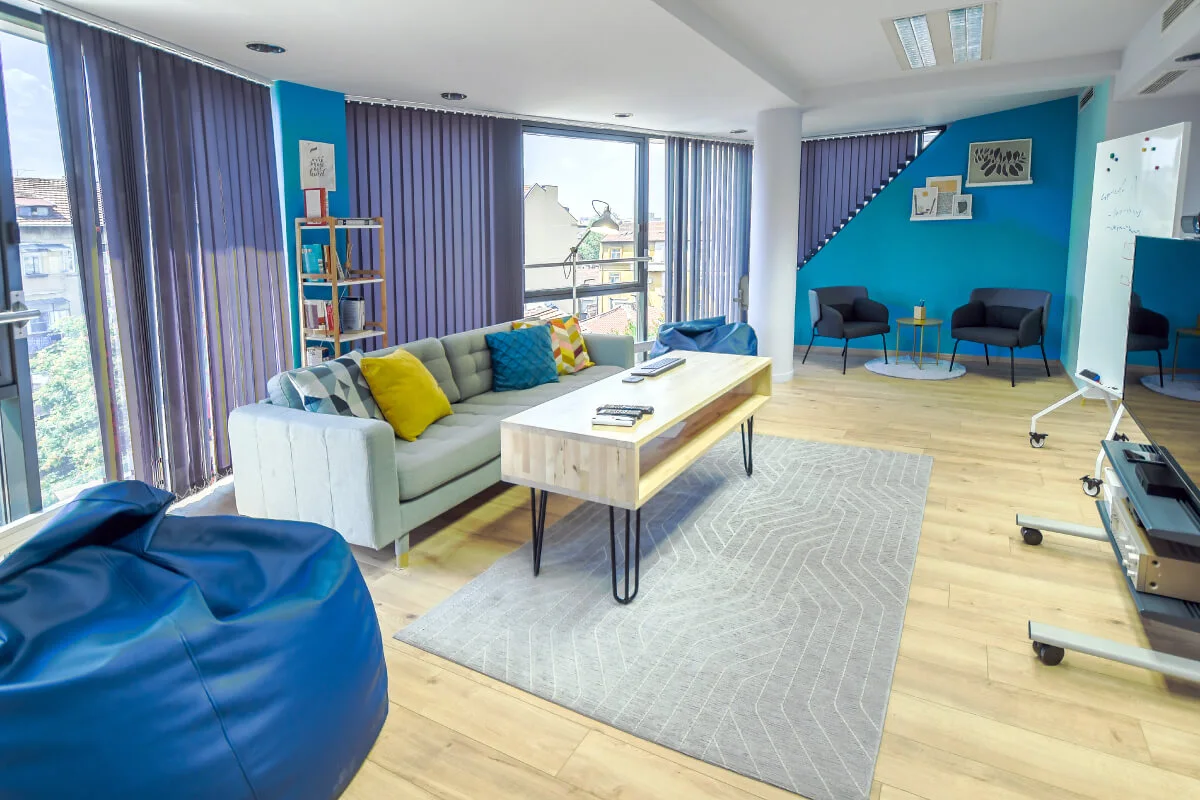
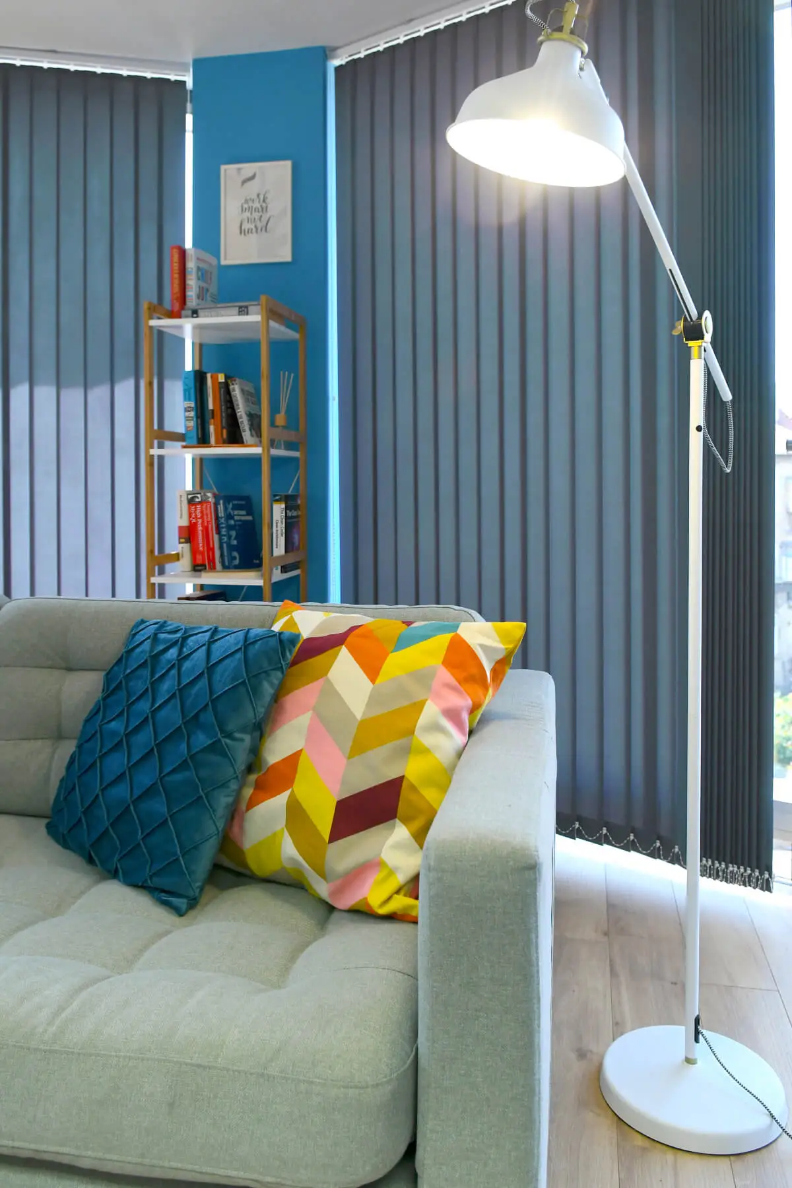
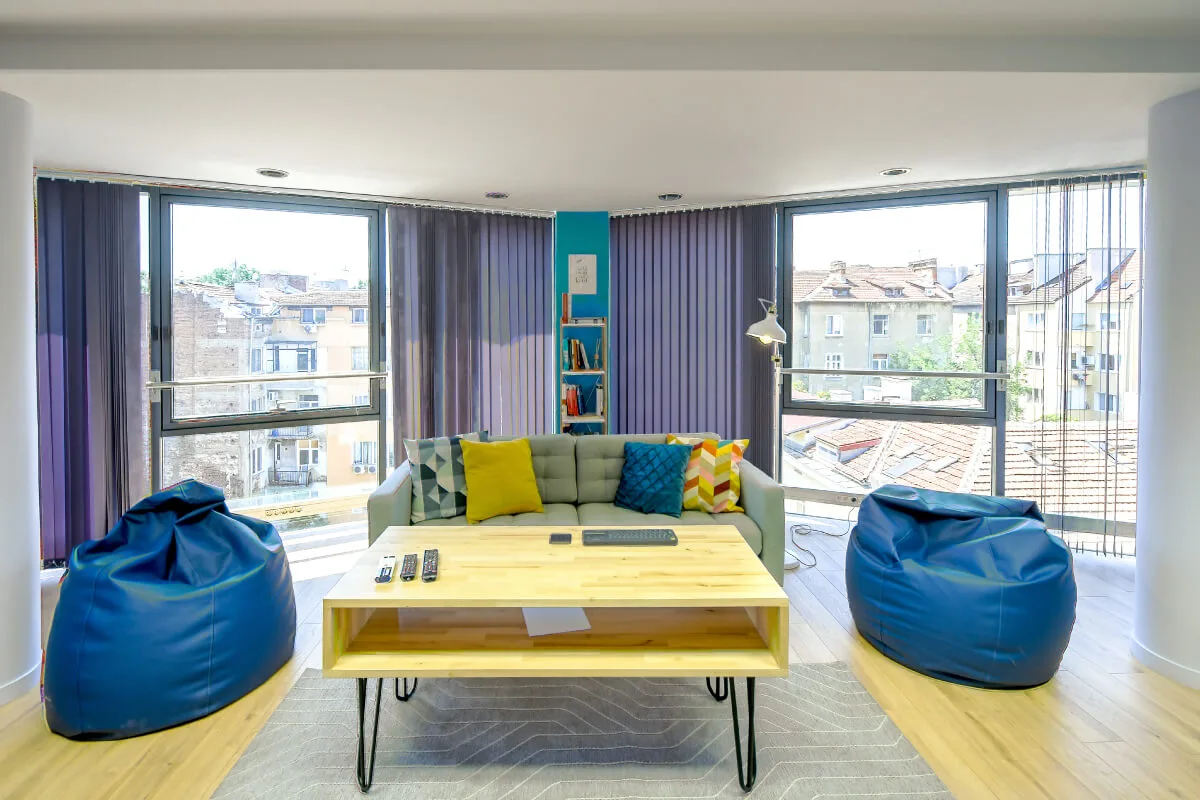
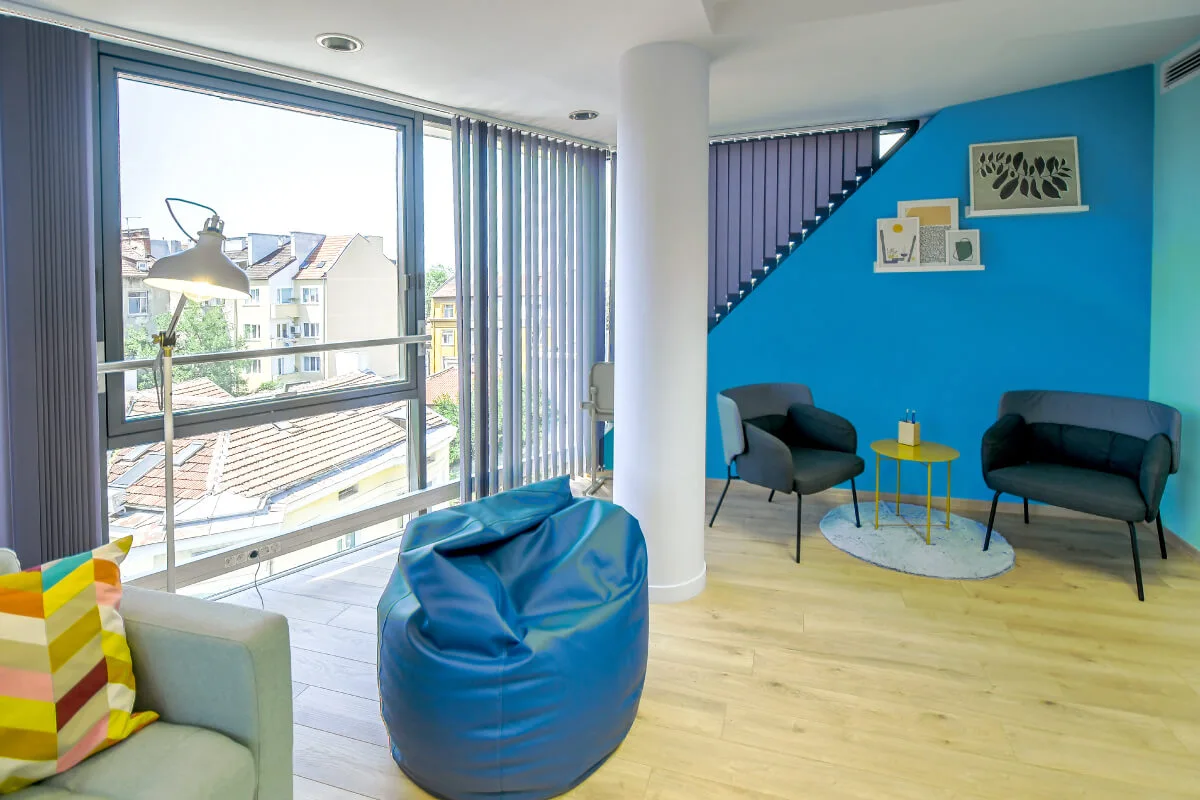
We wanted to create a room dedicated to relaxation, communication, and conversations. The style of the room is well linked to the rest of the office and the brand's identity.
- Soft couch with great back support
- Custom-made table following specific requirements
- 1 on 1 conversations area
- Portative multimedia set for variety of occasions
Kitchen area
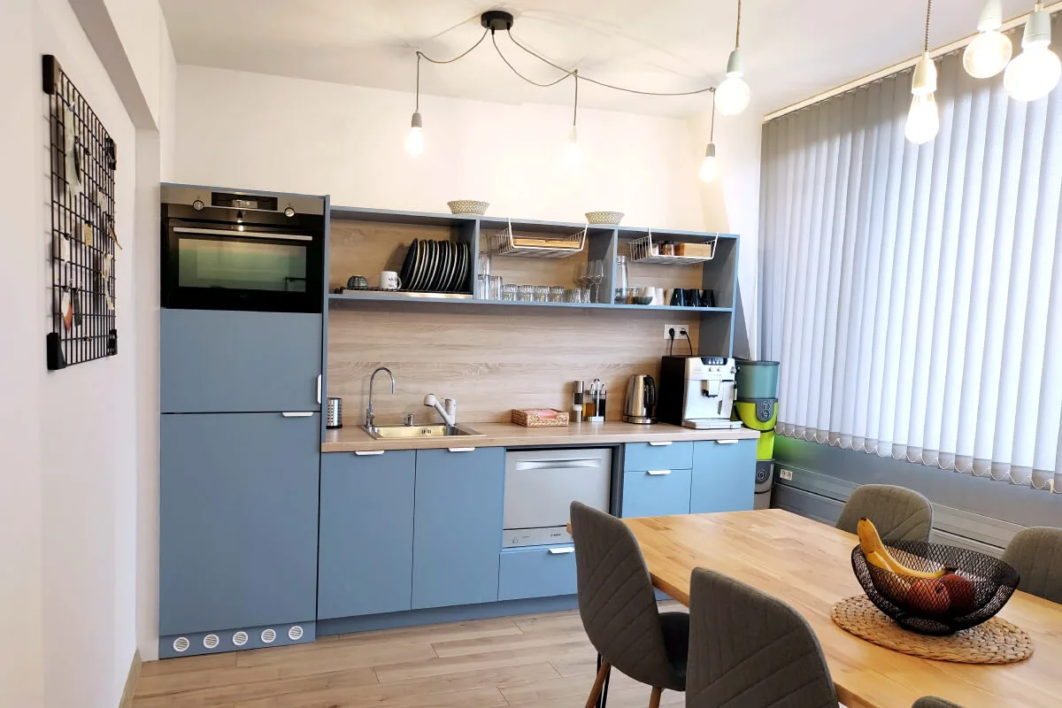
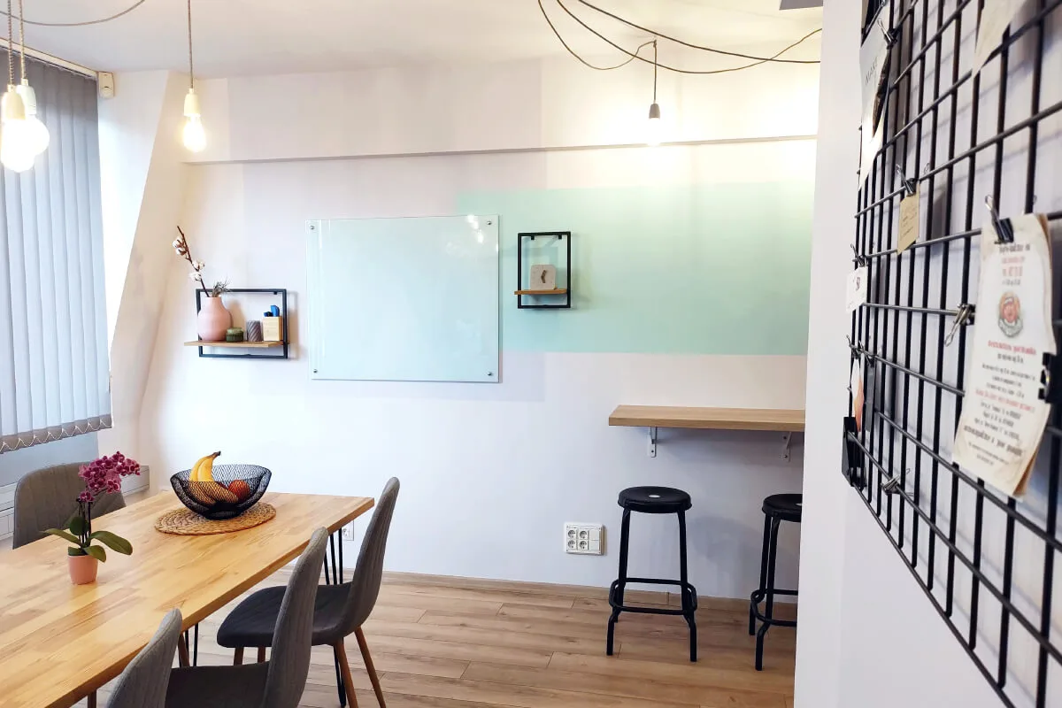
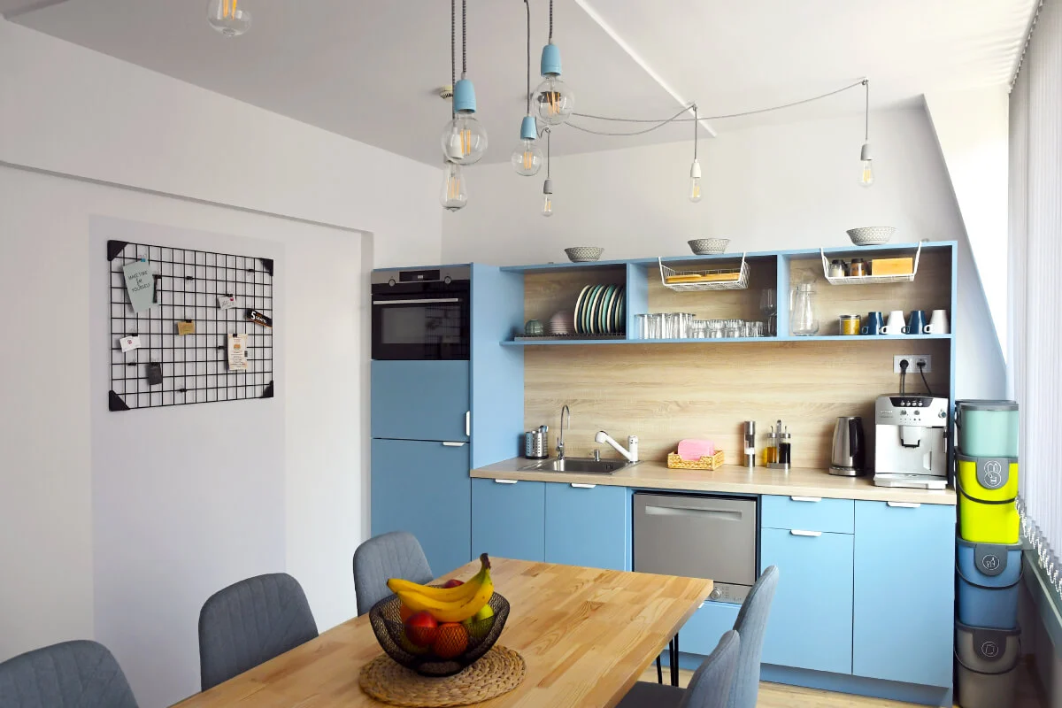
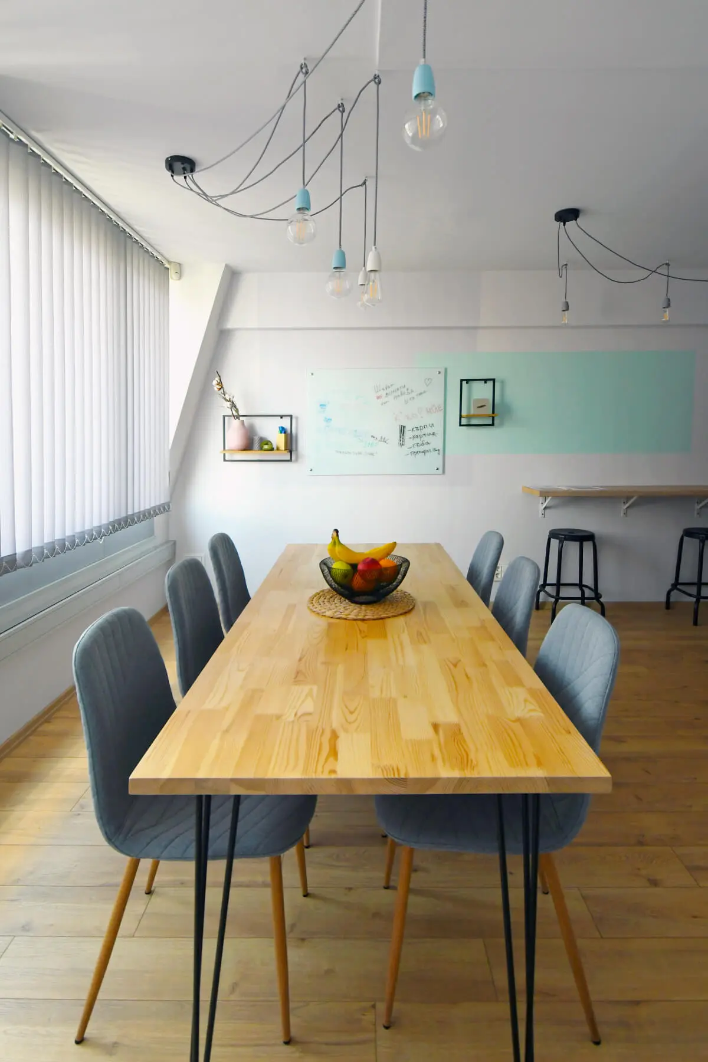
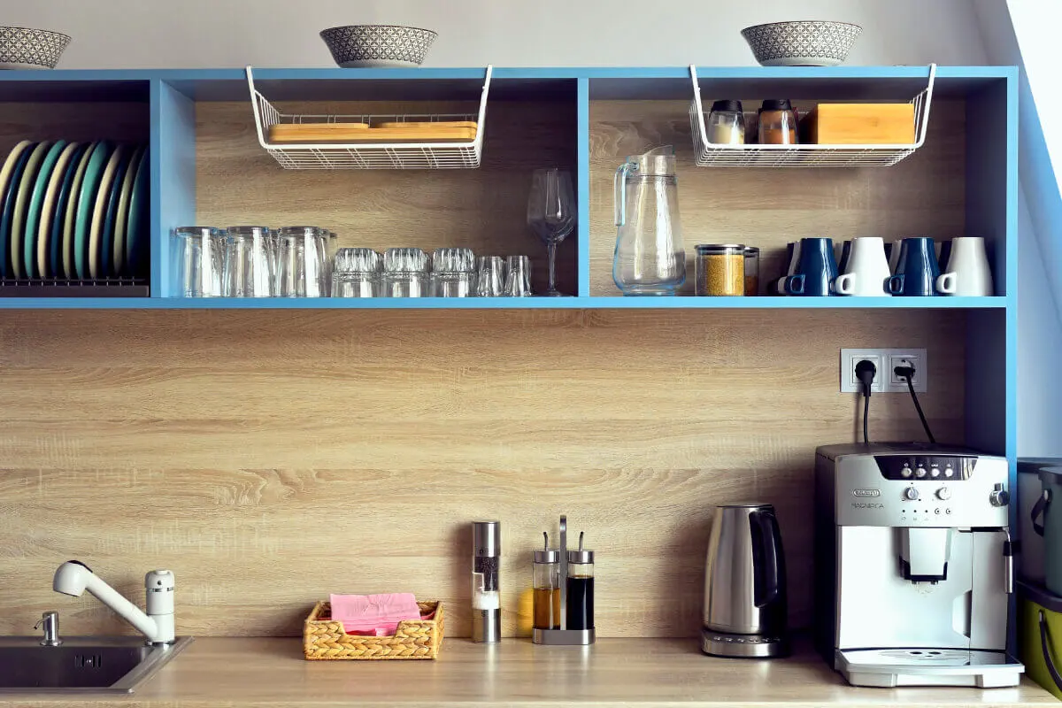
Prachut's team love to party. They often like to share a meal or prepare something together. Yep, fresh homemade muffins for everyone. So we created a custom kitchen and dining area that best suits their needs.
- Fully equipt custom-made kitchen
- Custom-made dining table to fit the space
- Custom-made memo board and whiteboard
- Custom-made bar
- Custom lighting
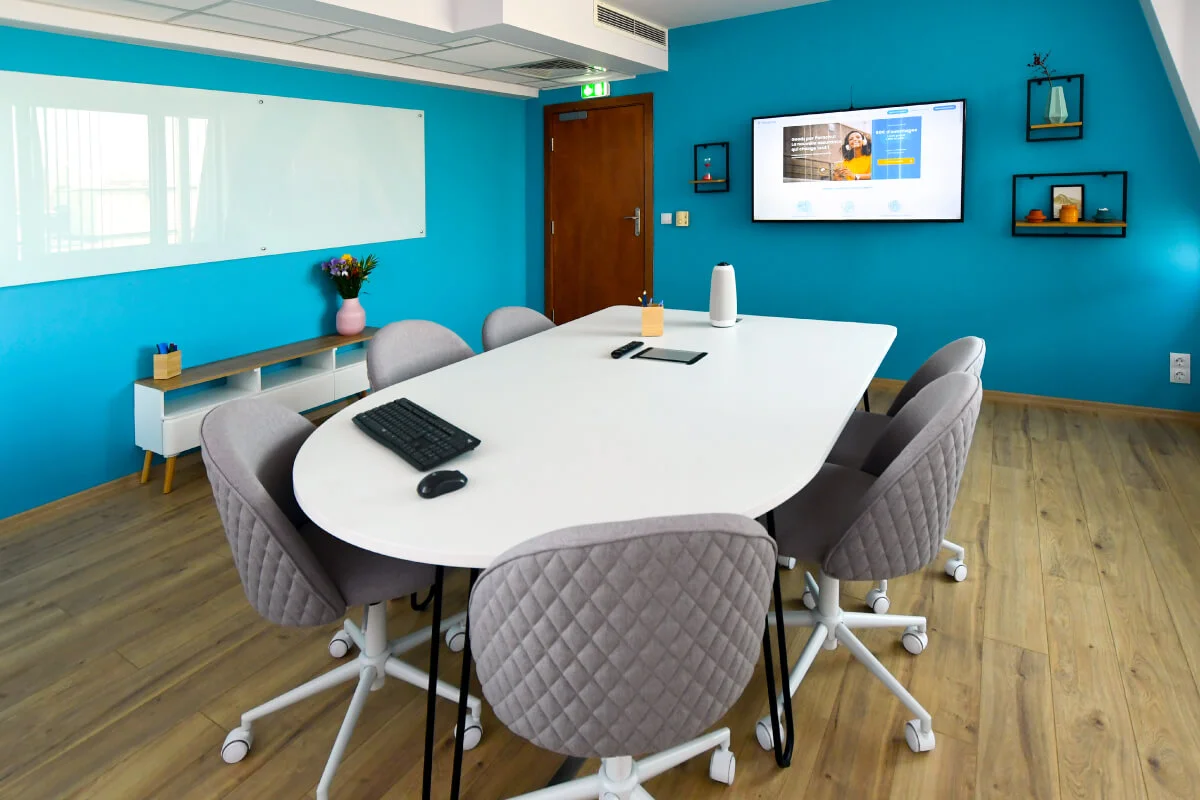
Meeting room
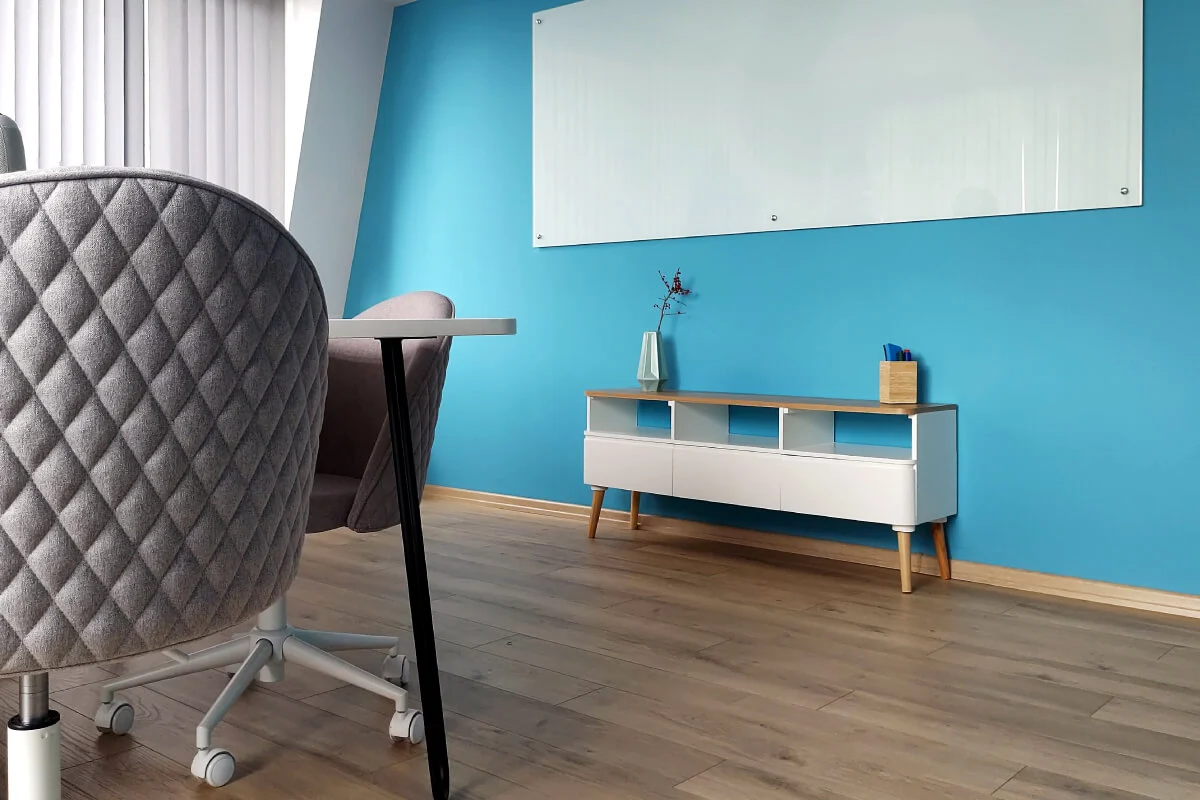
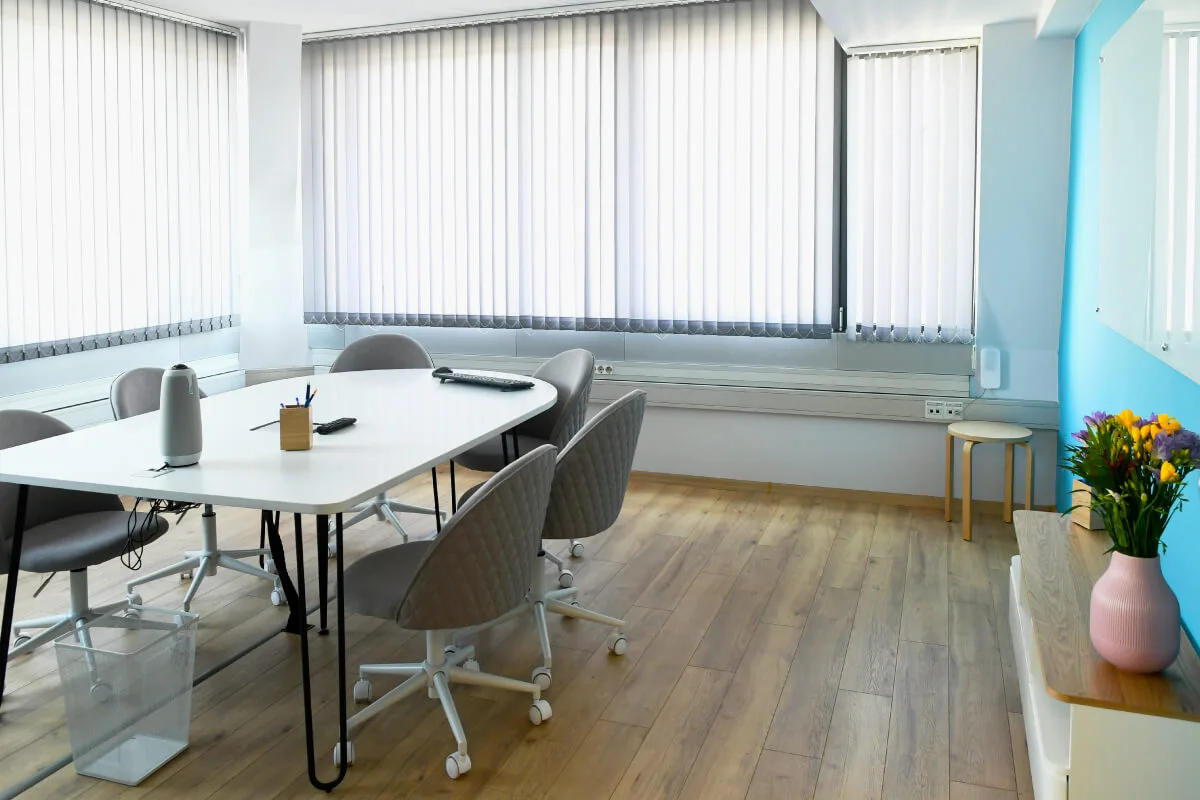
We've created a meeting room focusing on efficiency and productivity. This means fewer distractions and a minimalist approach.
- Custom-made table crafted for the space
- Custom-made whiteboard
- Cable management for less clutter
Time for a brand new adventure?
Drop us a line and our team will contact you shortly to discuss your idea.